




REQUEST A TOUR If you would like to see this home without being there in person, select the "Virtual Tour" option and your agent will contact you to discuss available opportunities.
In-PersonVirtual Tour

$ 545,000
Est. payment /mo
New
1733 N Keating AVE Chicago, IL 60639
6 Beds
3 Baths
2,030 SqFt
UPDATED:
Key Details
Property Type Single Family Home
Sub Type Detached Single
Listing Status Active
Purchase Type For Sale
Square Footage 2,030 sqft
Price per Sqft $268
MLS Listing ID 12790436
Bedrooms 6
Full Baths 3
Year Built 1888
Annual Tax Amount $8,701
Tax Year 2025
Lot Dimensions 37x127.5
Property Sub-Type Detached Single
Property Description
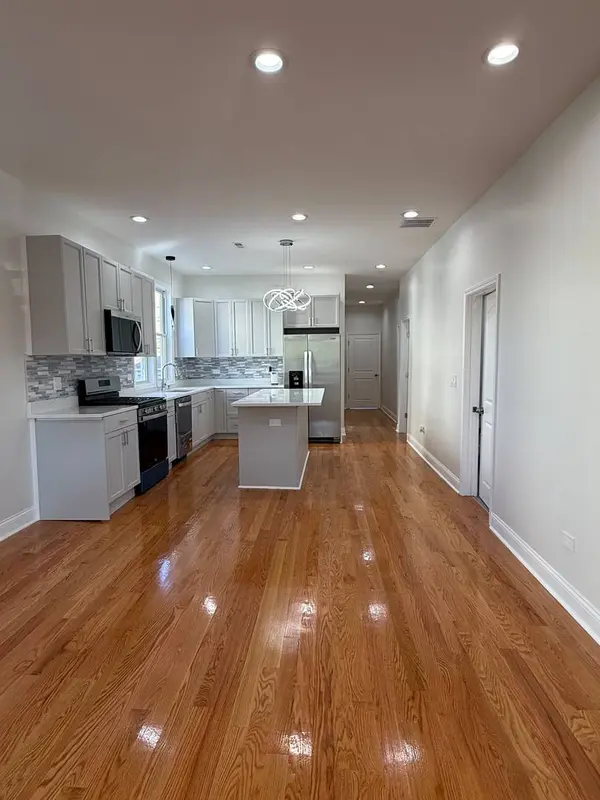
Welcome to 1733 N Keating Avenue! Situated on a lot and a half with a side driveway, this extensively updated single-family home offers four levels of space, six bedrooms, three remodeled full bathrooms, and generous storage. The side lot has a separate PIN. Architectural drawings were prepared and City of Chicago permits were obtained for the renovation. The main level features three carpeted bedrooms with large closets, a remodeled full bathroom, and an open-concept kitchen with quartz countertops, new cabinetry, and new stainless steel appliances. New hardwood flooring flows through the kitchen, entry, and hallway, while recessed LED lighting adds a bright, modern touch. The second floor offers a separate living room, a remodeled full bathroom, and three spacious bedrooms, including one with a large walk-in closet. Carpeted bedrooms and front stairs add comfort, while the full, open attic provides abundant additional storage. The basement includes flexible open space, a remodeled full bathroom, a laundry room with a new washer and dryer, a designated storage room, and separate electrical and mechanical rooms. Extensive improvements include new copper piping, new 200-amp electrical service, recessed LED lighting throughout, a new high-efficiency furnace, water heater, and a new four-ton air-conditioning condenser. Outdoor improvements include a new concrete rear patio, new treated-wood front and rear porches, new enclosed rear wooden stairs, and a newly built two-car garage. New treated-wood fencing along the sides and rear, complemented by a metal front fence, completes the exterior. Within walking distance of the Grand/Cicero Metra station, the property also offers access to major expressways, nearby shopping, and recreation at Hermosa Park. With substantial updates, generous outdoor space, and a versatile four-level layout, this home offers room to spread out and make it your own.
Location
State IL
County Cook
Area Chi - Austin
Rooms
Basement Finished, Full
Interior
Heating Gas
Cooling Central Air
Fireplace N
Exterior
Garage Spaces 2.0
Building
Dwelling Type Detached Single
Building Description Frame, No
Sewer Public Sewer
Water Lake Michigan
Level or Stories 1 Story
Structure Type Frame
New Construction false
Schools
School District 299 , 299, 299
Others
HOA Fee Include None
Ownership Fee Simple
Special Listing Condition List Broker Must Accompany

© 2026 Listings courtesy of MRED as distributed by MLS GRID. All Rights Reserved.
Listed by Luis Chao of HomeSmart Connect LLC