



$340,000
$350,000
2.9%For more information regarding the value of a property, please contact us for a free consultation.
860 WEIDNER RD #404 Buffalo Grove, IL 60089
2 Beds
2 Baths
Key Details
Sold Price $340,000
Property Type Condo
Sub Type Condo
Listing Status Sold
Purchase Type For Sale
Subdivision Delacourte Condominiums
MLS Listing ID 12757667
Sold Date 10/19/26
Bedrooms 2
Full Baths 2
HOA Fees $469/mo
Year Built 2000
Annual Tax Amount $8,260
Tax Year 2025
Lot Dimensions Common
Property Sub-Type Condo
Property Description
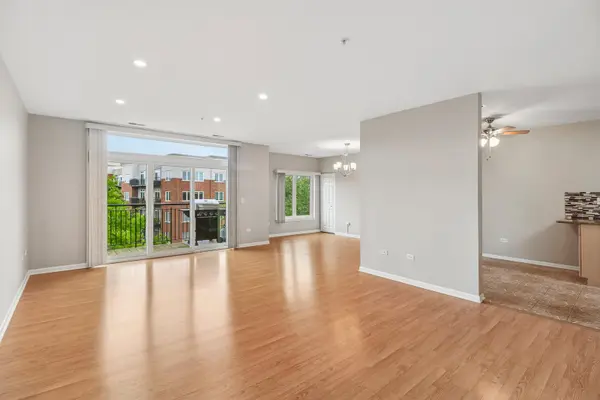
Fantastic 4th-floor condo with views of water and nature ready to be yours! Rarely available in this younger Buffalo Grove association (built between 1998 and 2001), enjoy modern amenities in this cared-for Champagne Model -- cheers! Luxury vinyl floors welcome you at the door & carry through living, dining and bedroom spaces creating a connected feeling. Enjoy an updated kitchen with wood cabinetry, stone countertops and stainless steel appliances. Options for dining include both a breakfast nook and formal dining area that's wide open to the sun-soaked living area, configurable in multiple ways for utmost convenience. The bedrooms and one bath hide away down their own hallway, with another full bathroom including the in-unit laundry right off the living area. Ceramic tile under foot for laundry, kitchen and both baths. The primary bathroom features a large vanity with double sinks. Plenty of storage with several closets everywhere (two in the primary bedroom, including a sizeable walk-in!) and a utility room right off the foyer. Slip out the sliders onto your 14-foot-long balcony and enjoy the greenery. Gas grills allowed! It's nature out every window with pond and fountain views. Leafy walking paths wind around a portion of the pond and between several association buildings. You couldn't paint a better picture. The newer build complements with a lovely lobby and hallways -- it feels great to be here. Enjoy a garage space & adjacent storage locker for easy access. Find parking overflow options nestled right up to the front door of the building. An updated elevator system freshly installed in 2026.
Location
State IL
County Cook
Area Buffalo Grove
Body of Water CHAMPAGNE
Rooms
Basement None
Interior
Interior Features Granite Counters
Heating Gas
Cooling Central Air
Flooring Laminate
Fireplace N
Appliance Range, Microwave, Dishwasher, Refrigerator, Washer, Dryer, Disposal, Stainless Steel Appliance(s)
Laundry In Unit
Exterior
Garage Spaces 1.0
Amenities Available Elevator in Residence, Security Door Lock(s)
Building
Building Description Brick, No
Story 5
Sewer Public Sewer
Water Public
Structure Type Brick
New Construction false
Schools
Elementary Schools Henry W Longfellow Elementary Sc
Middle Schools Cooper Middle School
High Schools Buffalo Grove High School
School District 21 , 21, 214
Others
HOA Fee Include Water,Parking,Insurance,Security,Exterior Maintenance,Lawn Care,Scavenger
Ownership Condo
Special Listing Condition None
Pets Allowed Cats OK, Dogs OK, Size Limit
Read Less
Want to know what your home might be worth? Contact us for a FREE valuation!

Our team is ready to help you sell your home for the highest possible price ASAP

© 2026 Listings courtesy of MRED as distributed by MLS GRID. All Rights Reserved.
Bought with Connie Hoos of Coldwell Banker Realty